


10042 EdyeHuntington Beach, CA 92646
Due to the health concerns created by Coronavirus we are offering personal 1-1 online video walkthough tours where possible.
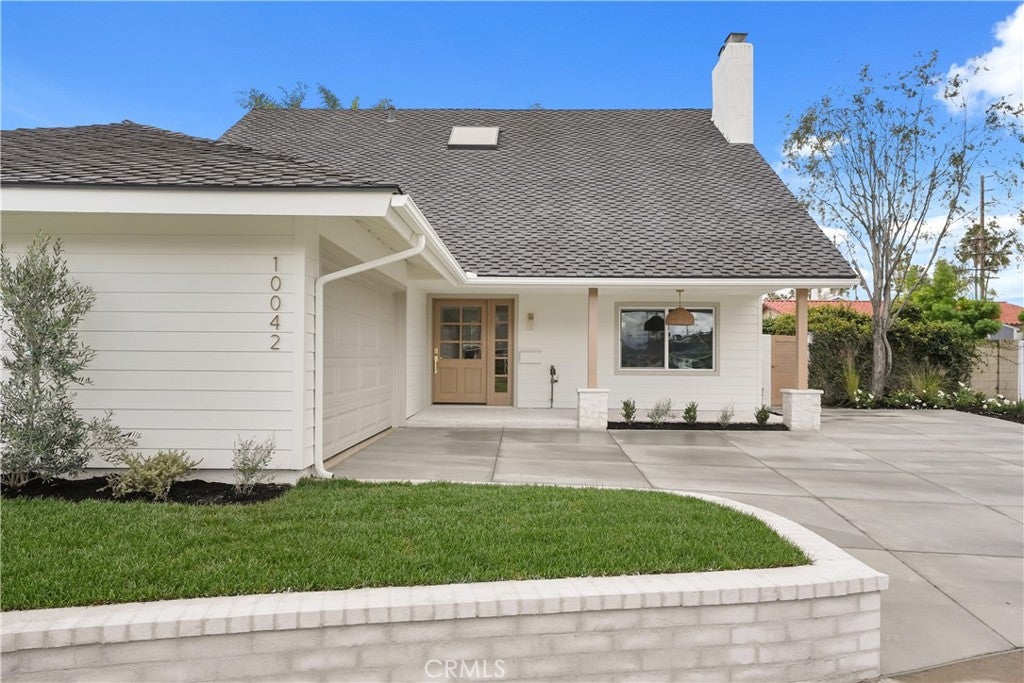
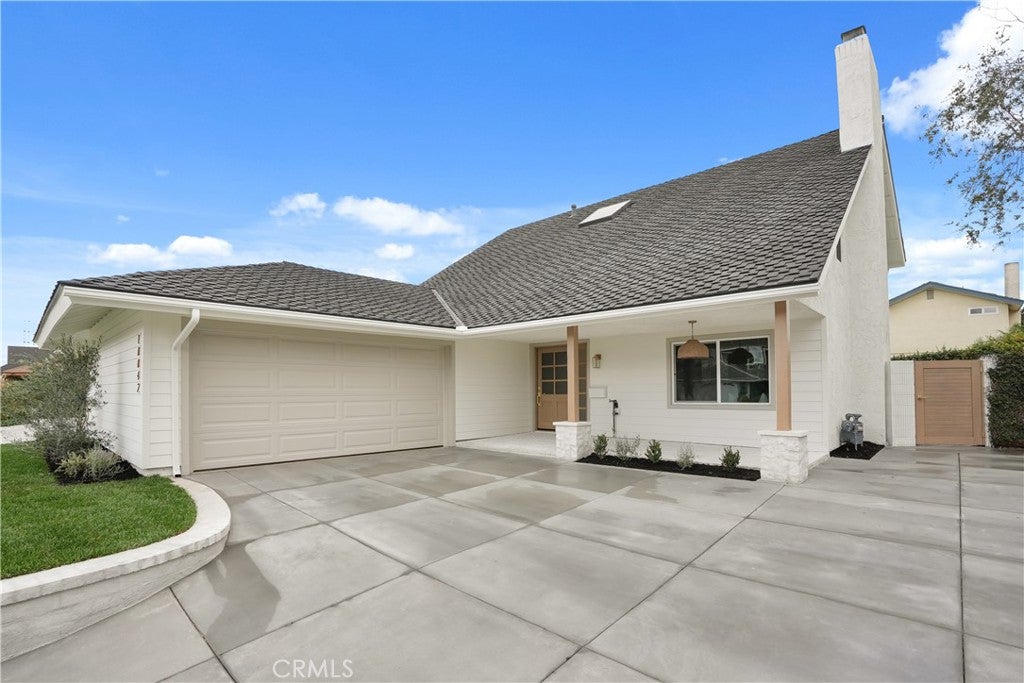
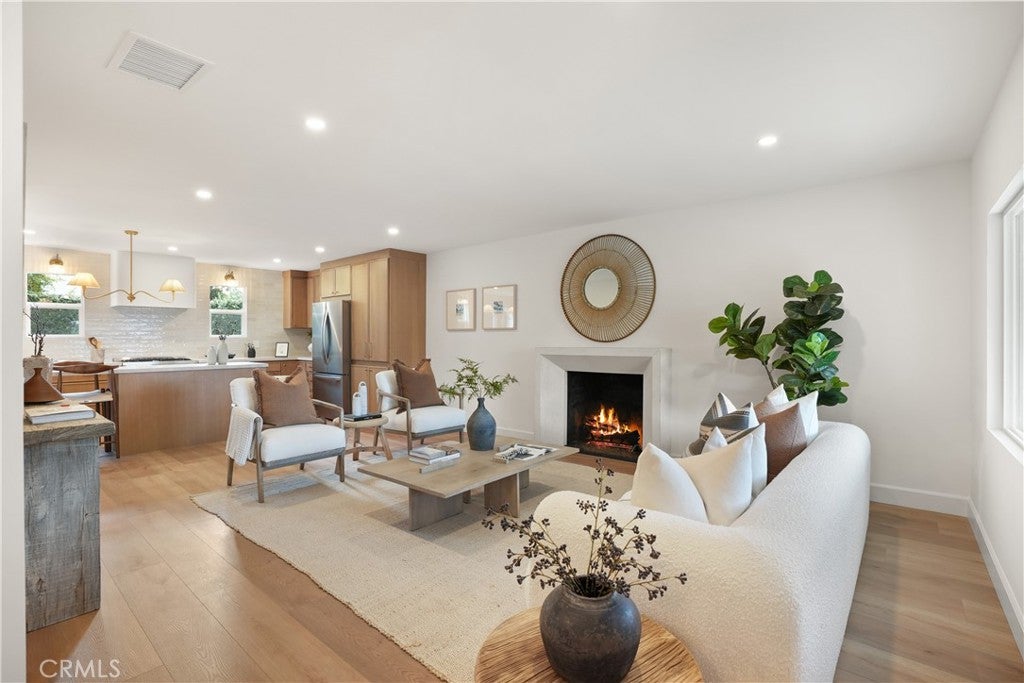
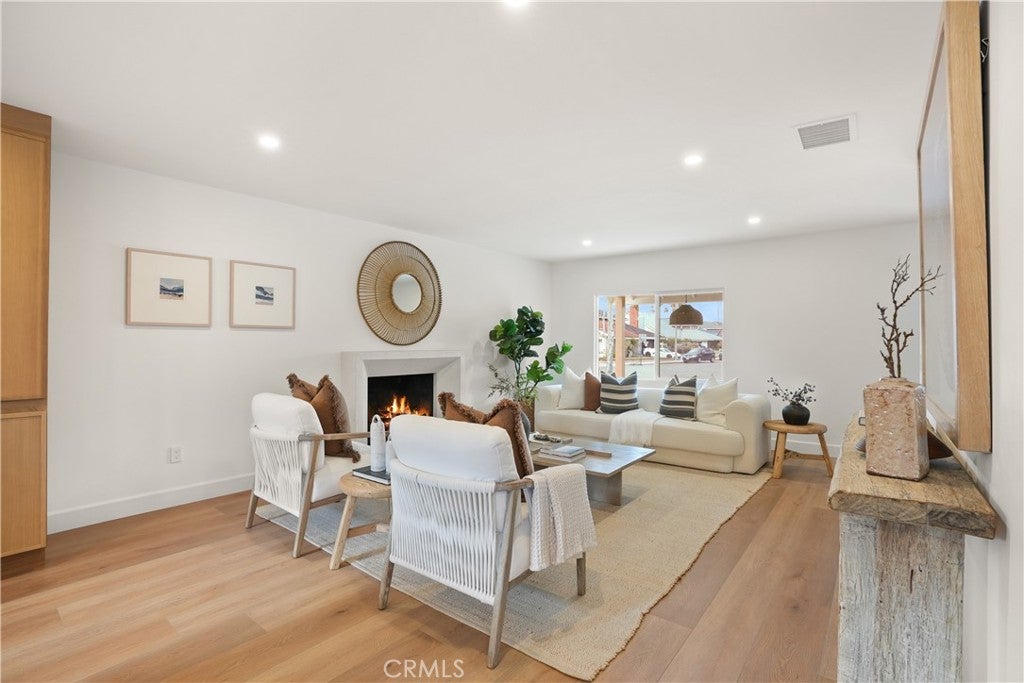
Welcome to this fabulously upgraded and completely reimagined Suburbia Park home, beautifully remodeled and showcasing the feel of a brand-new home! Offering 4 bedrooms, 3.5 bathrooms, and the rare convenience of two spacious primary suites, this home offers exceptional flexibility and thoughtful design. One primary suite is conveniently located on the main level, while the second is privately situated upstairs. The completely remodeled chef's kitchen is designed to impress, featuring brand-new commercial-grade stainless steel appliances, custom wood cabinetry, sleek quartz countertops, a custom tile backsplash, and an expansive island with ample seating. The kitchen flows effortlessly into the dining and living areas, creating an inviting space for everyday living and entertaining. Upstairs, the luxurious primary suite offers a cozy fireplace, generous walk-in closet, and spa-inspired ensuite featuring dual vanities and an oversized walk-in shower with dual shower heads. The additional upstairs guest bathroom features a shower and tub combination. Additional highlights include a fully paid solar lease, providing the benefits of solar energy without any remaining lease payments, a convenient indoor laundry area, abundant storage throughout, and a thoughtfully designed wet room/drop zone just inside the front entry. Step outside to your private backyard retreat featuring a newly renovated pool and spa, perfect for entertaining, barbecuing, or relaxing at the end of the day. With extensive upgrades, beautifully refreshed living spaces, and the rare combination of two primary suites, this exceptional Suburbia Park home offers comfort, style, and versatility in one incredible package!
| 16 hours ago | Listing first seen on site | |
| 16 hours ago | Listing updated with changes from the MLS |

This information is for your personal, non-commercial use and may not be used for any purpose other than to identify prospective properties you may be interested in purchasing. The display of MLS data is usually deemed reliable but is NOT guaranteed accurate by the MLS. Buyers are responsible for verifying the accuracy of all information and should investigate the data themselves or retain appropriate professionals. Information from sources other than the Listing Agent may have been included in the MLS data. Unless otherwise specified in writing, the Broker/Agent has not and will not verify any information obtained from other sources. The Broker/Agent providing the information contained herein may or may not have been the Listing and/or Selling Agent.
Did you know? You can invite friends and family to your search. They can join your search, rate and discuss listings with you.